La Belle Belgique

Our Restaurant

One townhouse, two rooms, a single welcome.

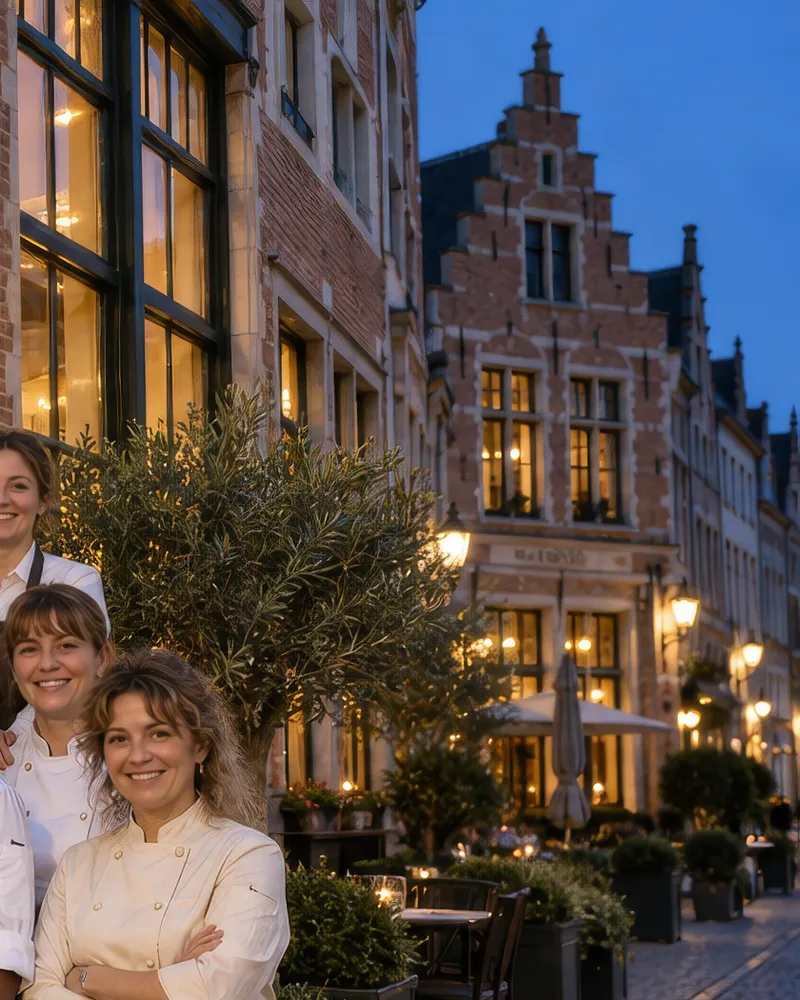
A stepped-gable Belgian house with a green shopfront, brass lanterns and — inside — a contemporary dining room that still feels like somewhere you have always known.

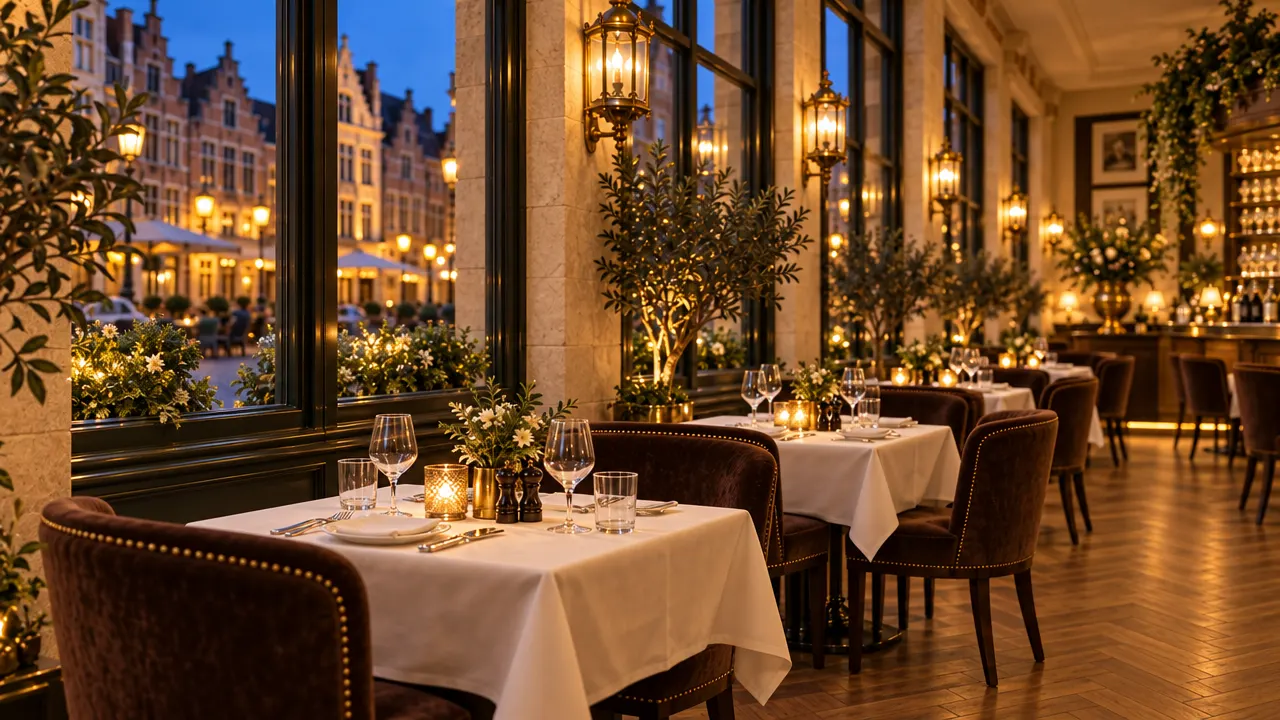
Ground floor at eye level: tables by the street windows, the bar and the staircase.

The idea

La Belle Belgique was imagined as the restaurant many Belgians carry in their heads: the brasserie of Sunday lunches and the quieter room upstairs kept for birthdays, anniversaries and good news.

The cooking is classic and careful. The rooms are warm — oak herringbone floors, pale stone, chocolate velvet, ivory linen and a little antique brass — without tipping into nostalgia.

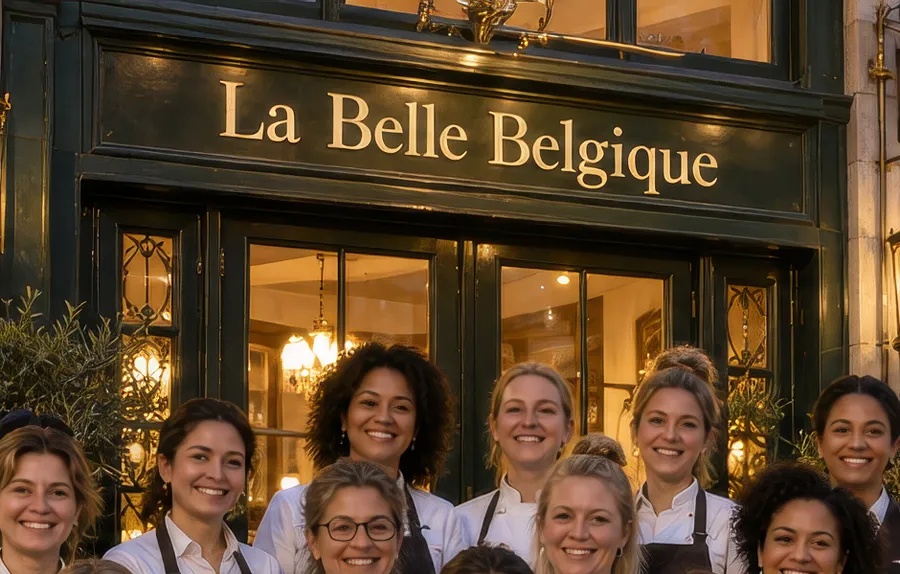
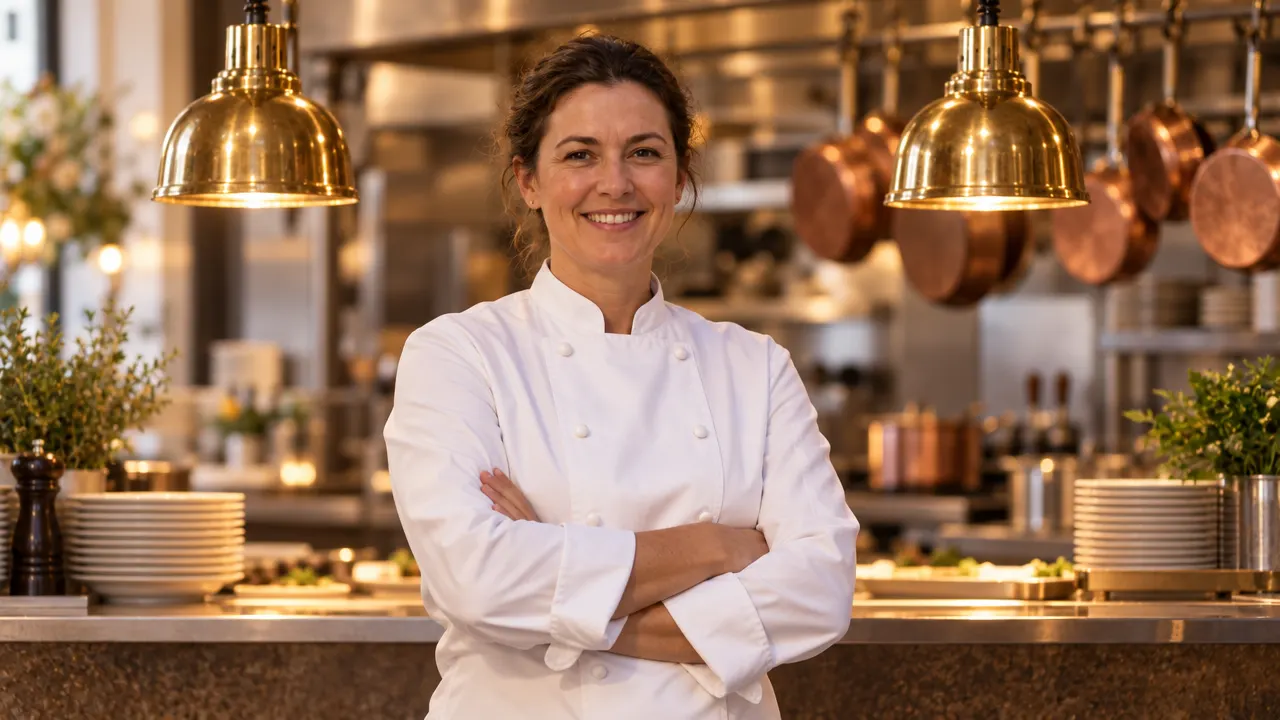
And the whole house is run by women: in the kitchen, behind the bar, on the floor and in the office. Not as a slogan, simply as the way this particular team came together.

The two floors

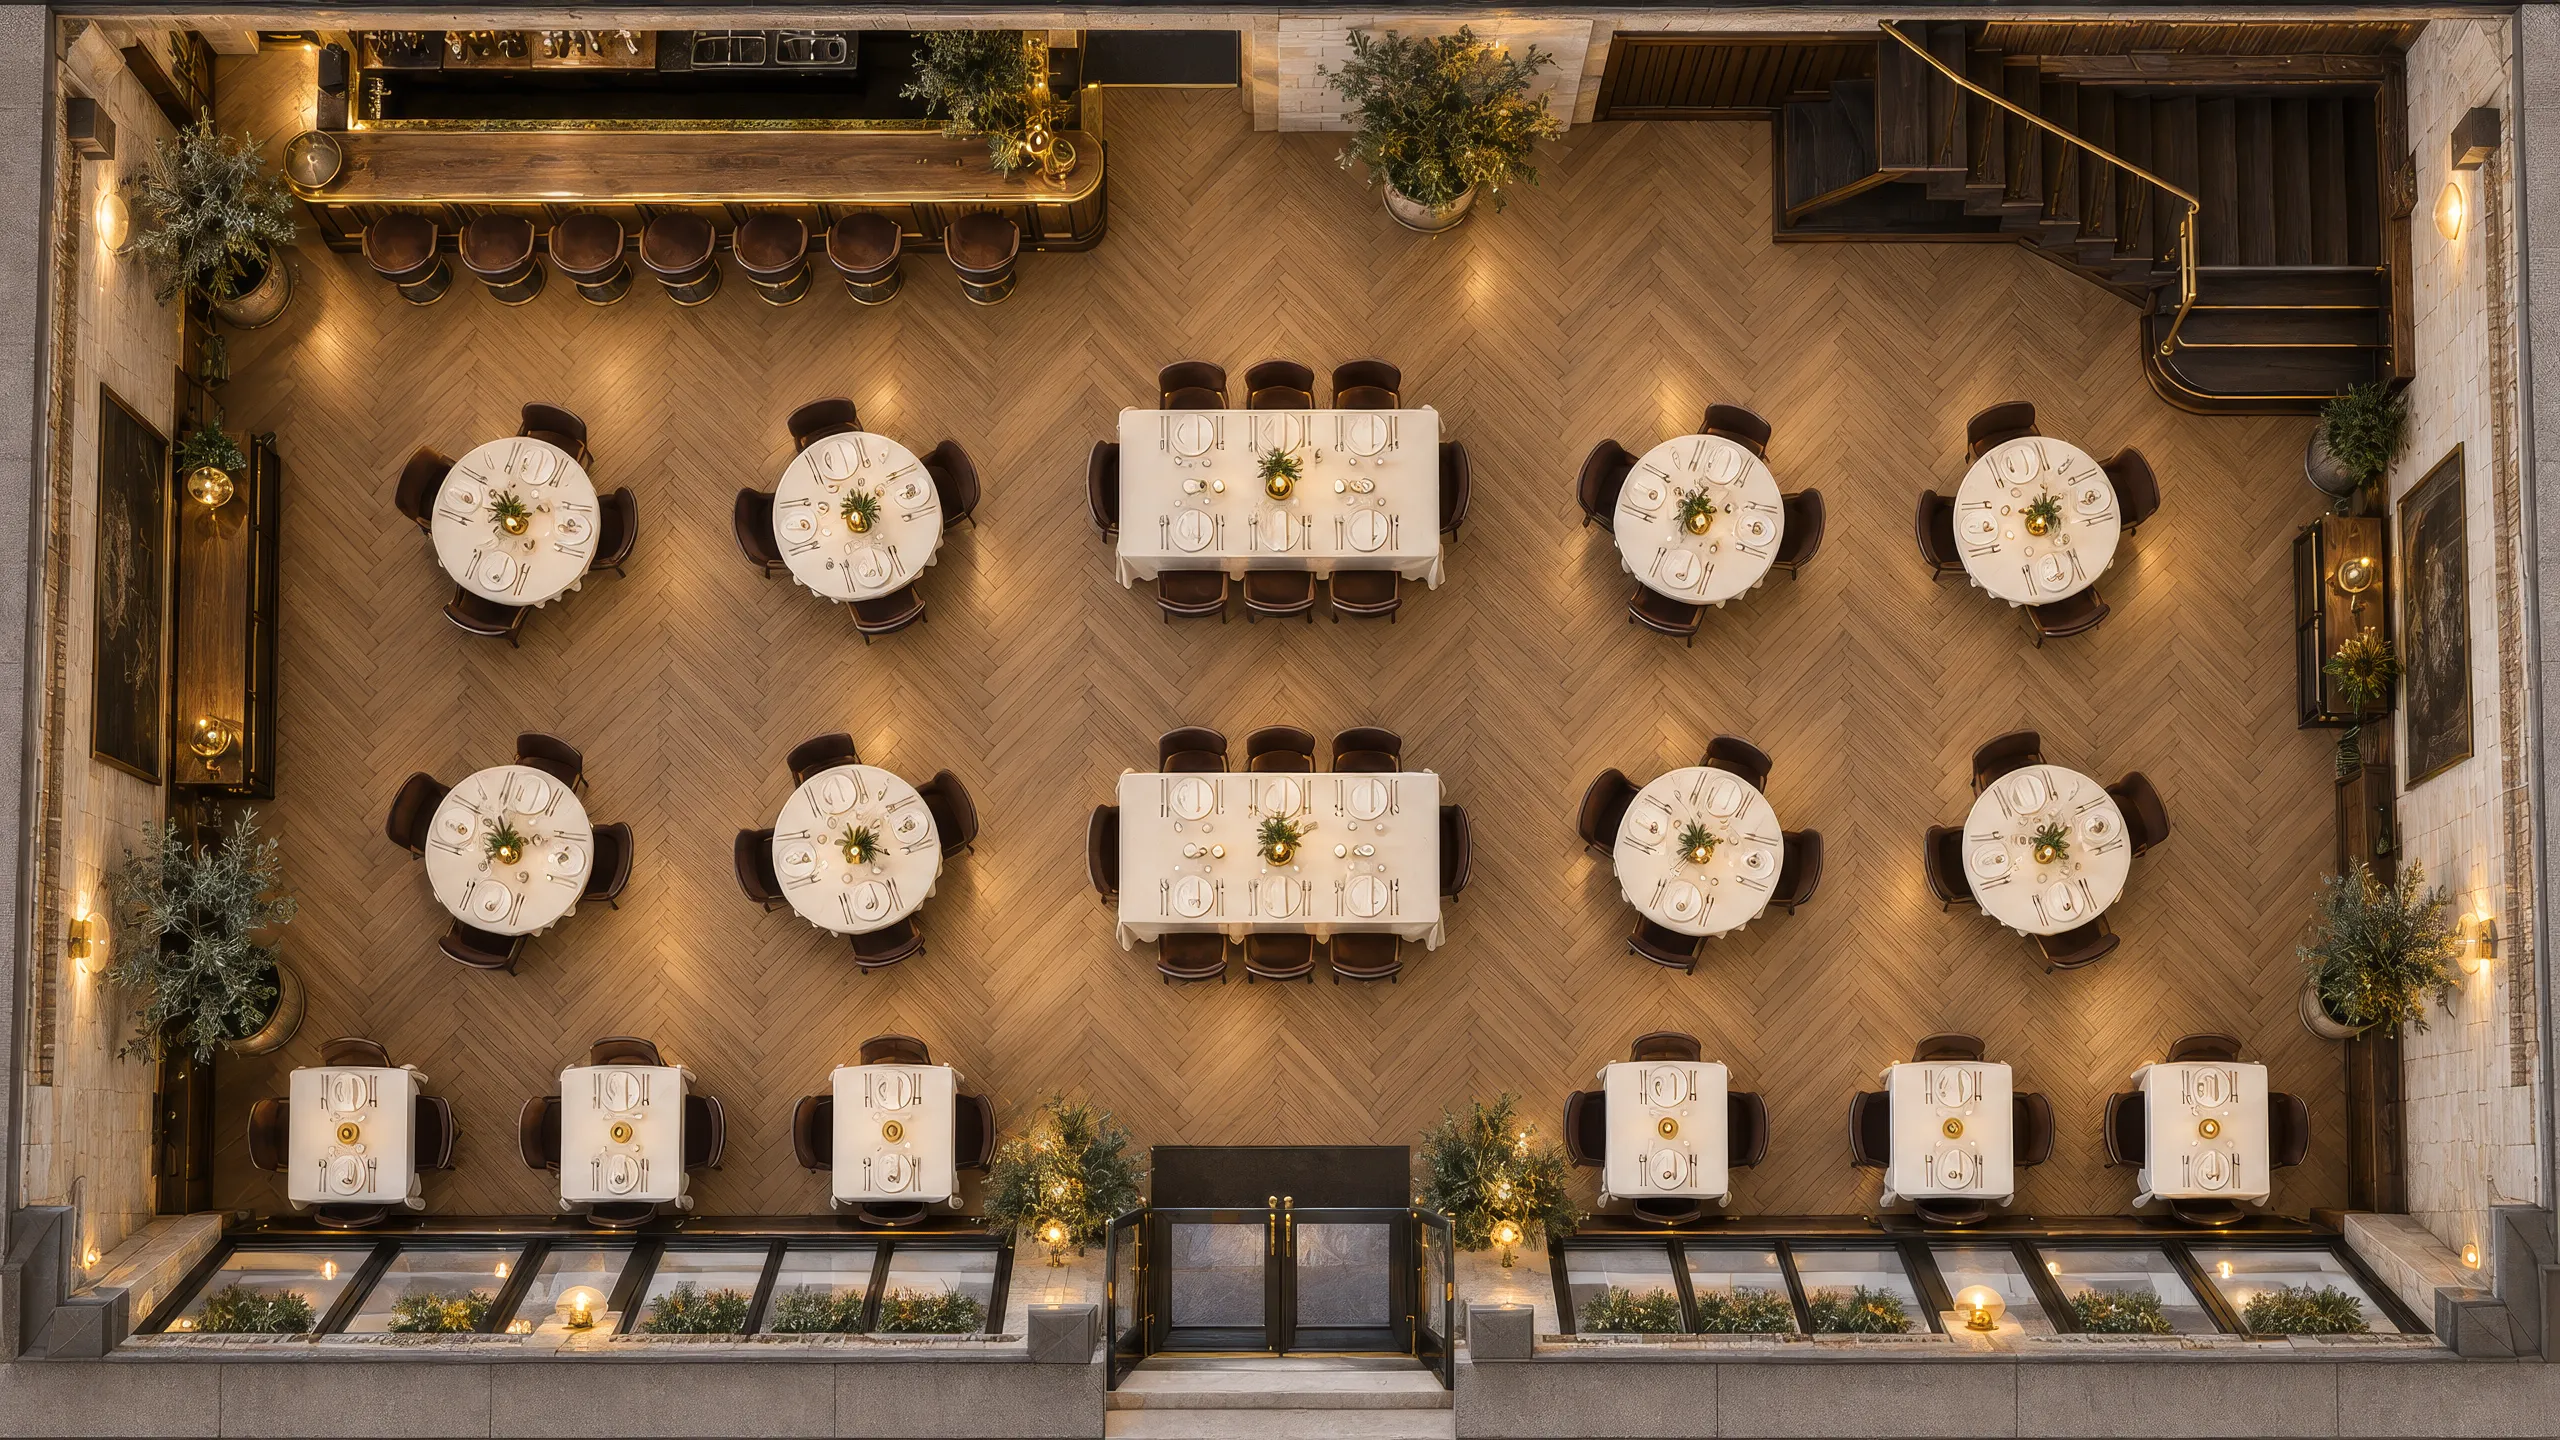
Overhead photograph of the Ground Floor showing every table.
Seen from above · AI-generated image

16 tables · 56 seats

Ground Floor

Lively, social, close to the bar

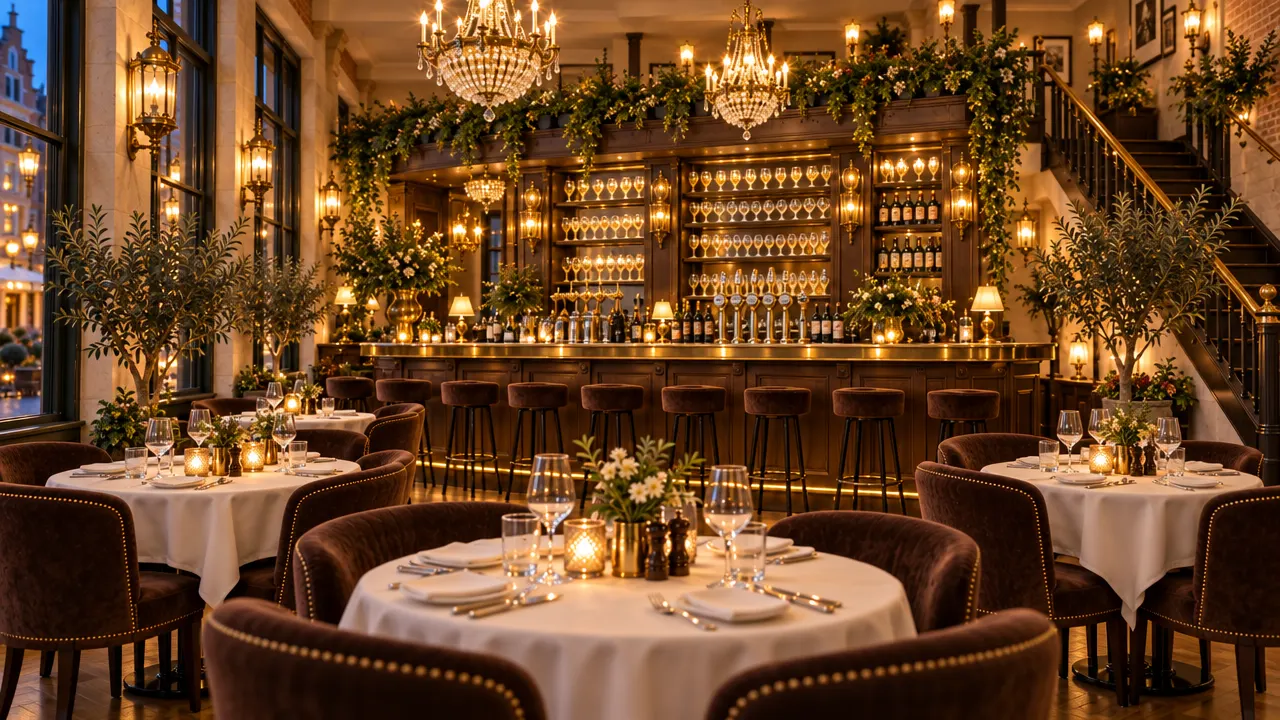
Sixteen tables on warm oak herringbone, between the street windows and a long oak-and-brass bar. This is the brasserie heart of the house: conversation, clinking glasses and chandeliers overhead. Every table here is step-free from the entrance.

step-free access
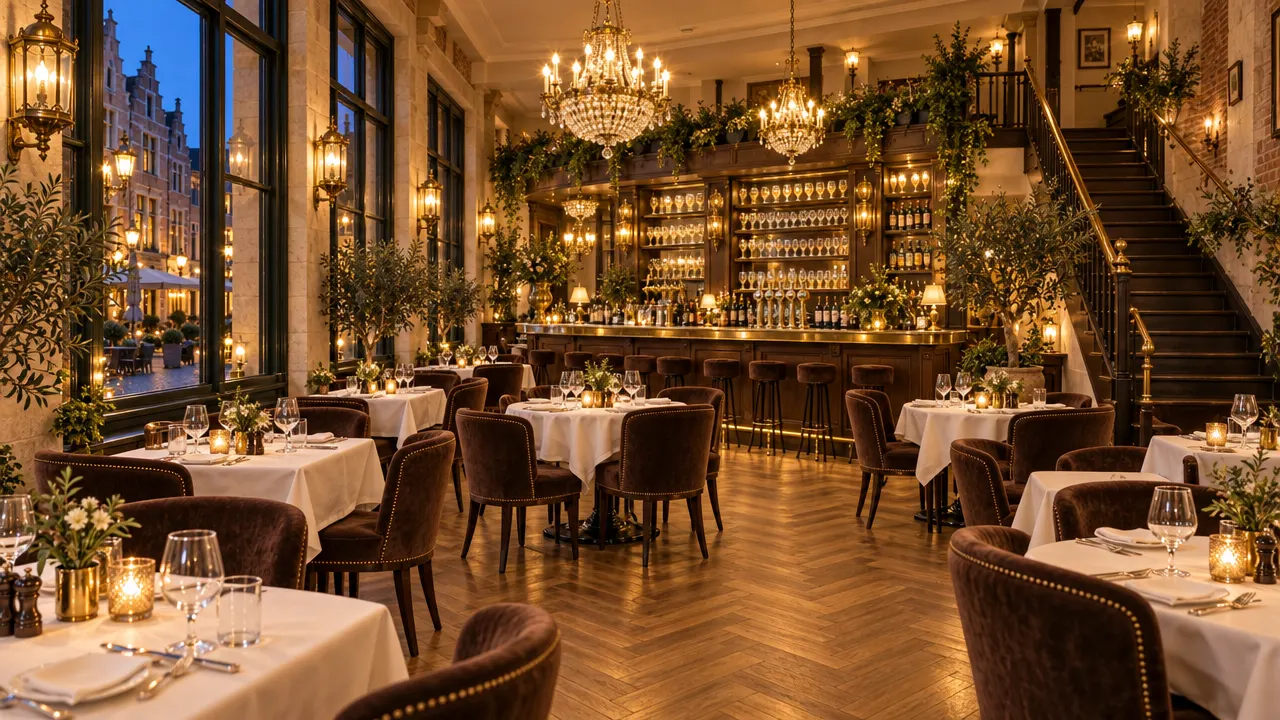
Ground floor at eye level: tables by the street windows, the bar and the staircase.
Reserve on this floor: Ground Floor
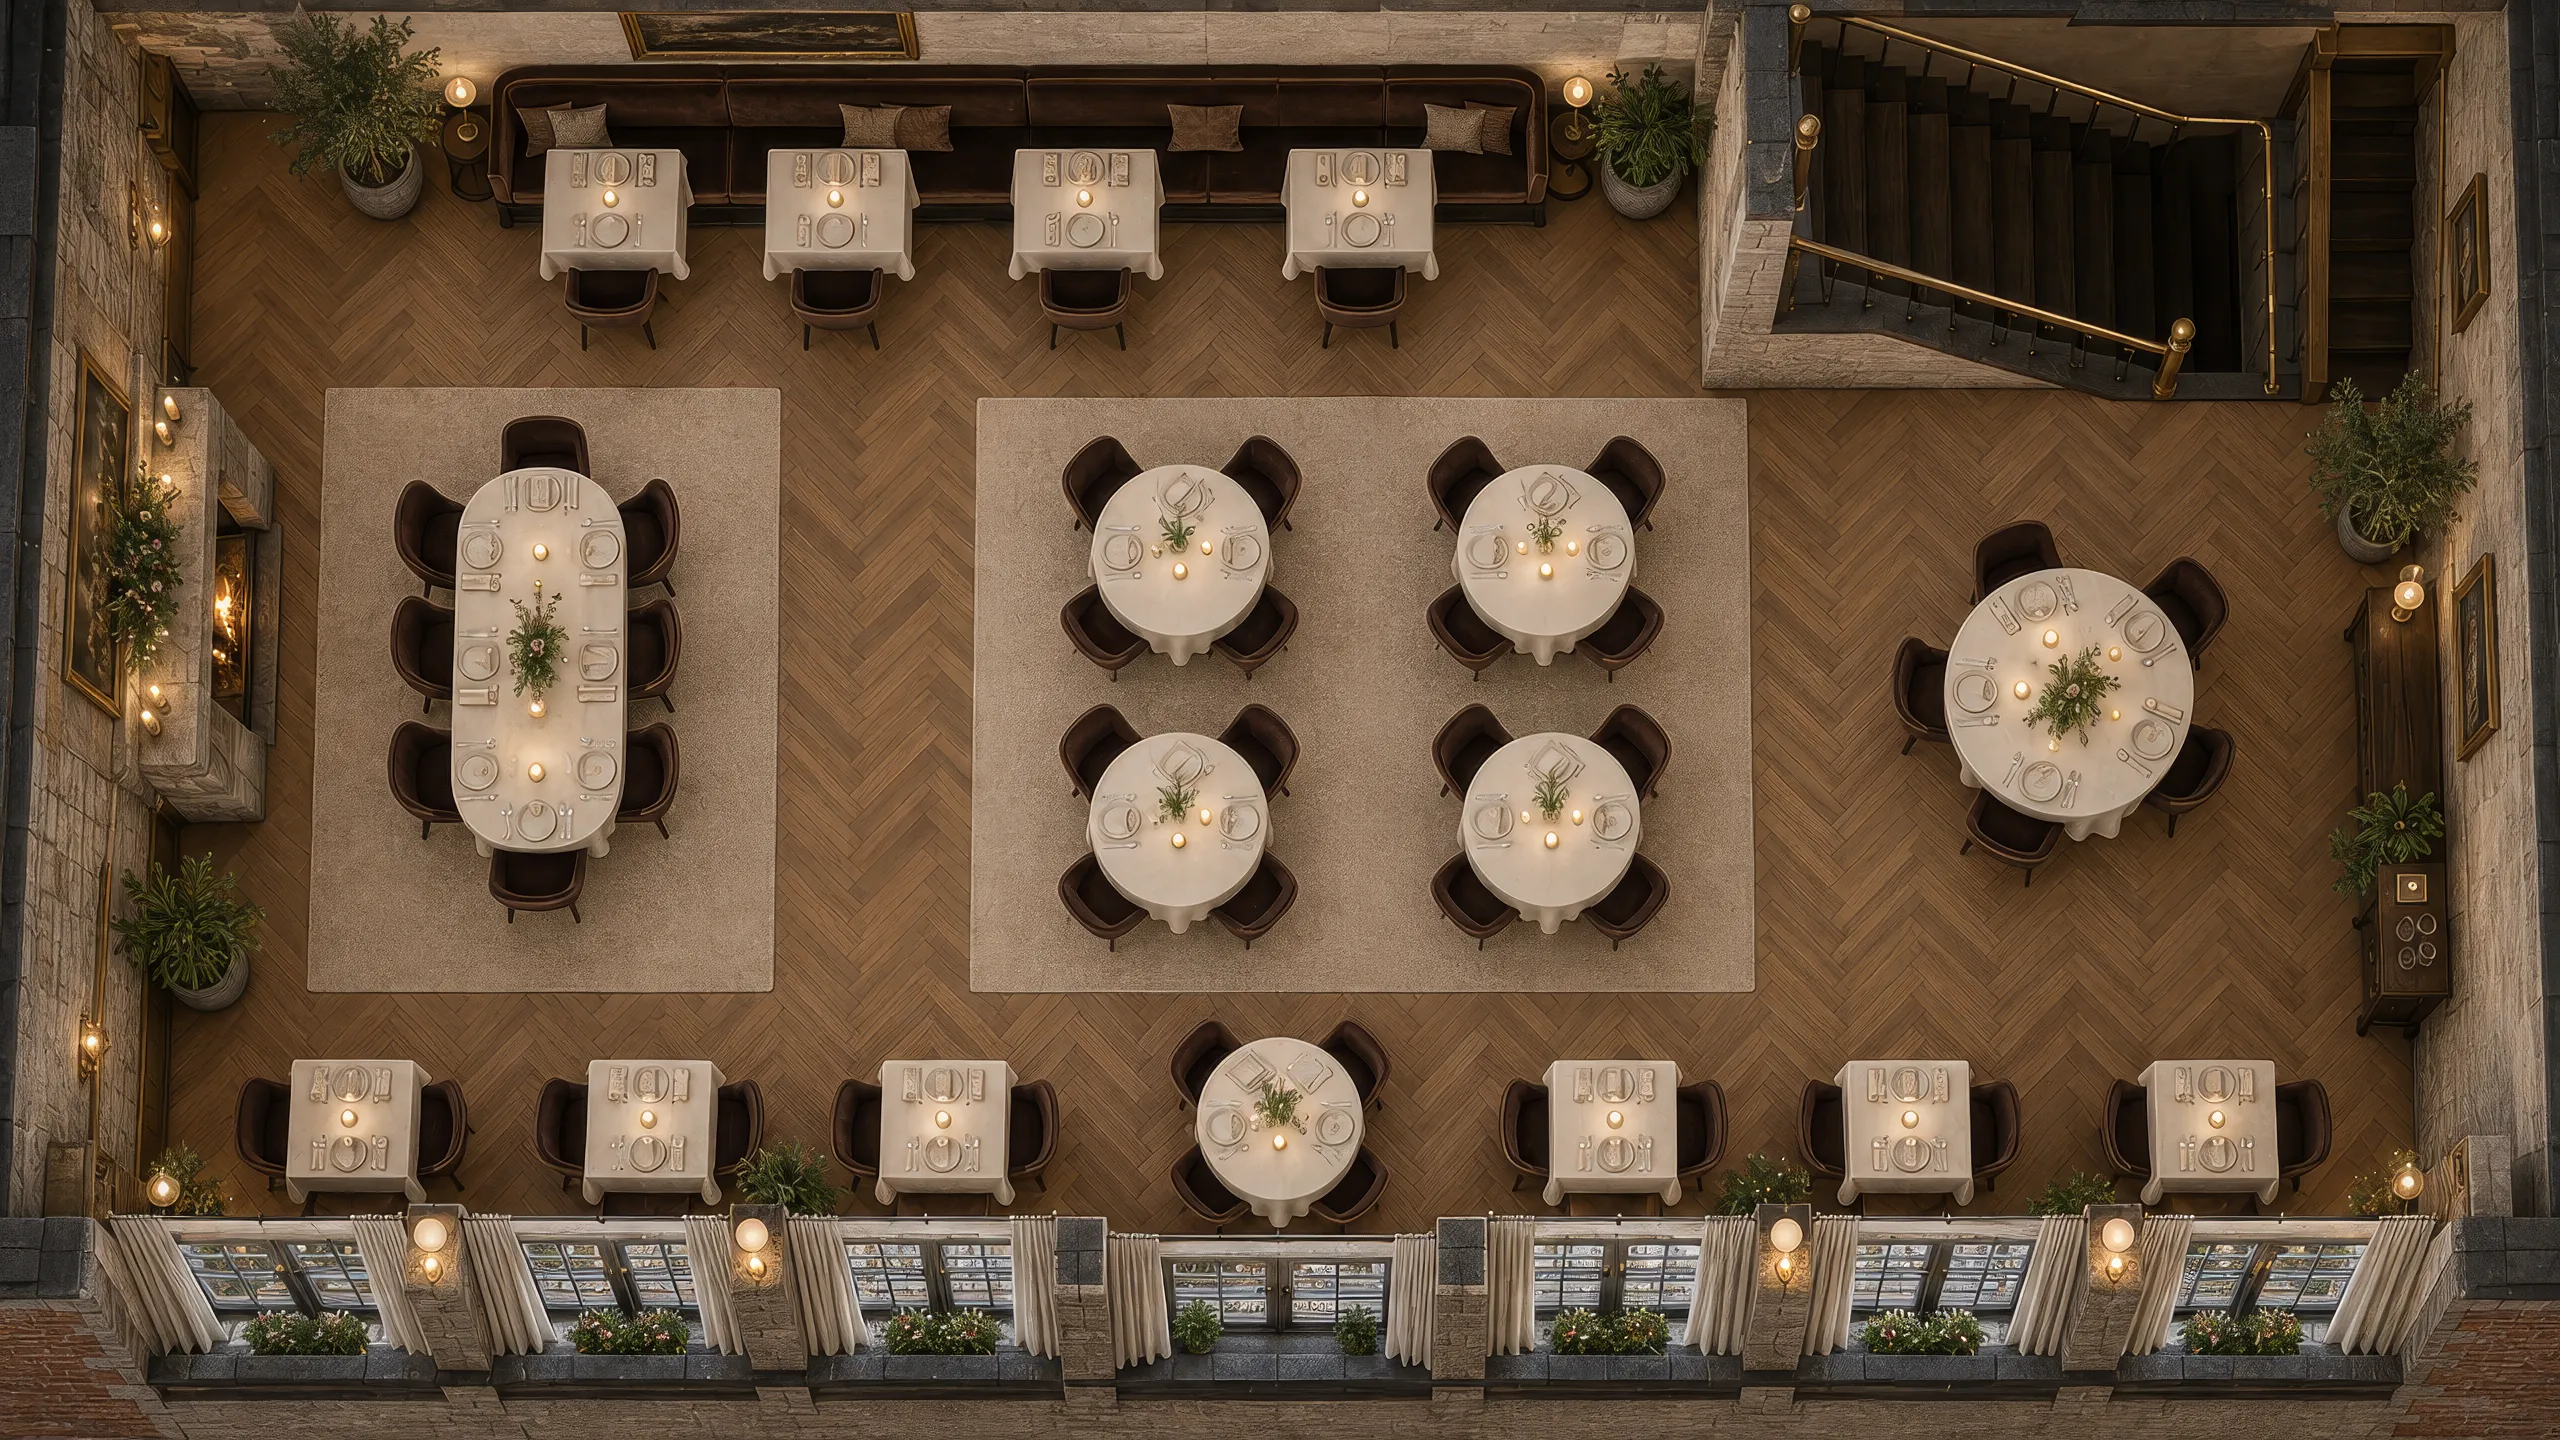
Overhead photograph of the Upper Floor showing every table.
Seen from above · AI-generated image

17 tables · 54 seats

Upper Floor

Calm, candlelit, made for occasions

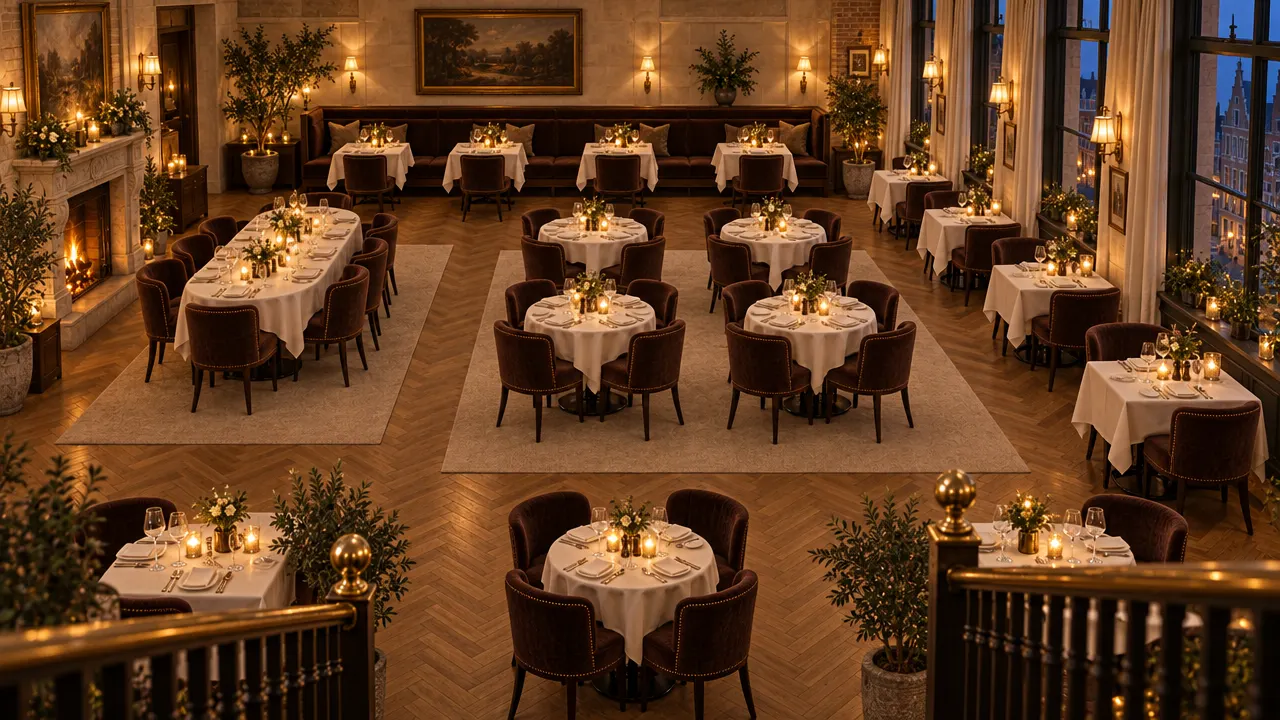
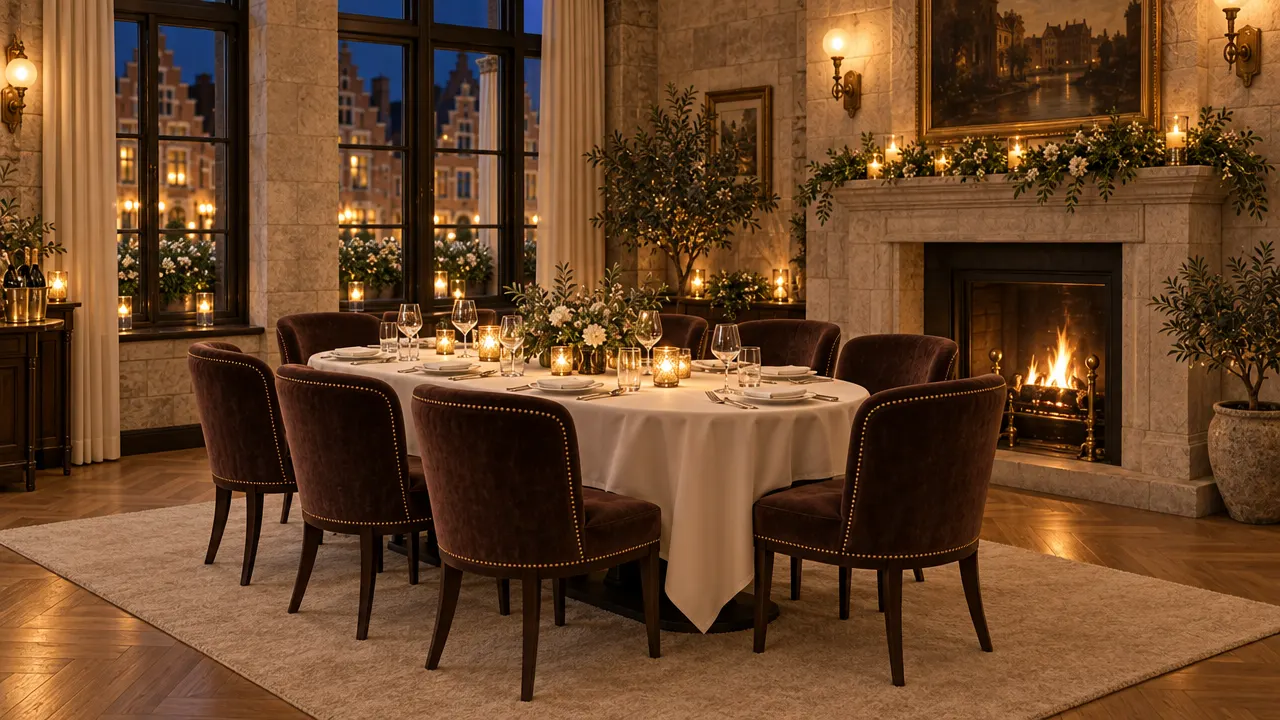
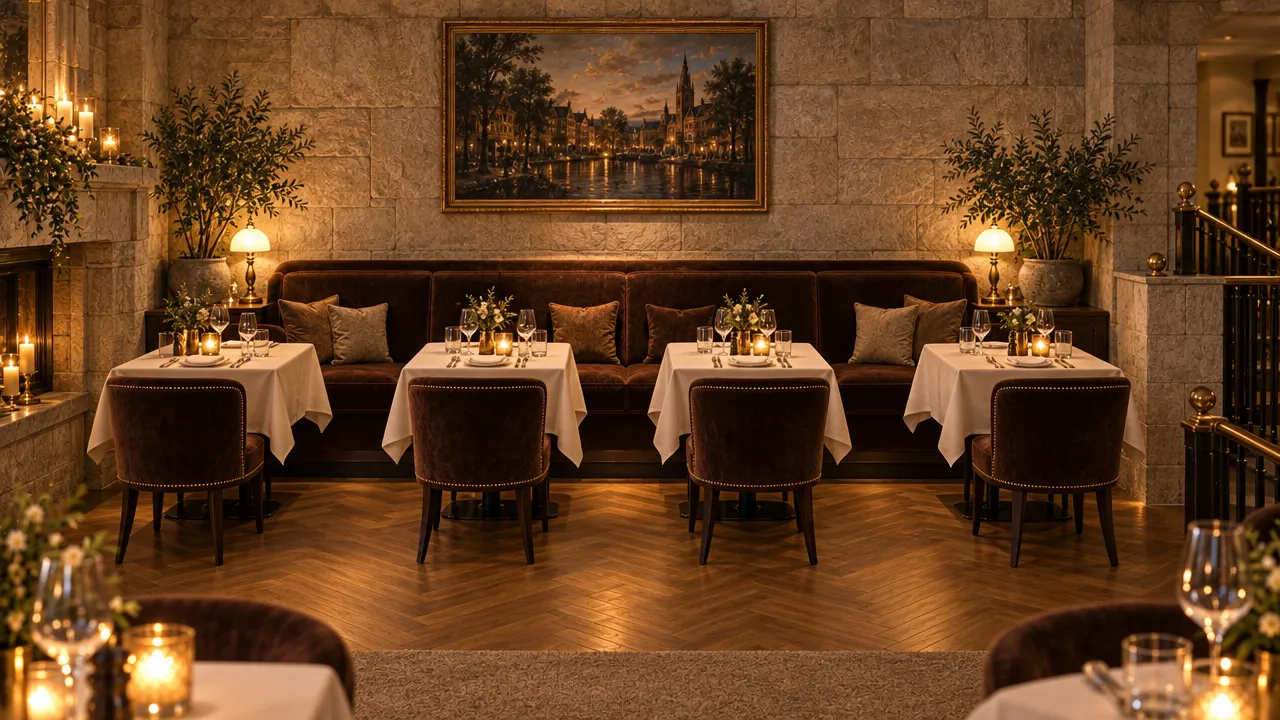
Up the timber staircase the room softens: wool rugs, a velvet banquette, a stone fireplace and seventeen tables set a little further apart. The same oak, stone and brass as downstairs, with lower light and a slower pace. The upper floor is reached by stairs only.

Reached by stairs only

Upper floor at eye level: rug, round tables, velvet banquette and fireplace.
Reserve on this floor: Upper Floor

Around the house

  • The entrance and its lit sign
    The entrance and its lit sign
  • The street at blue hour
    The street at blue hour
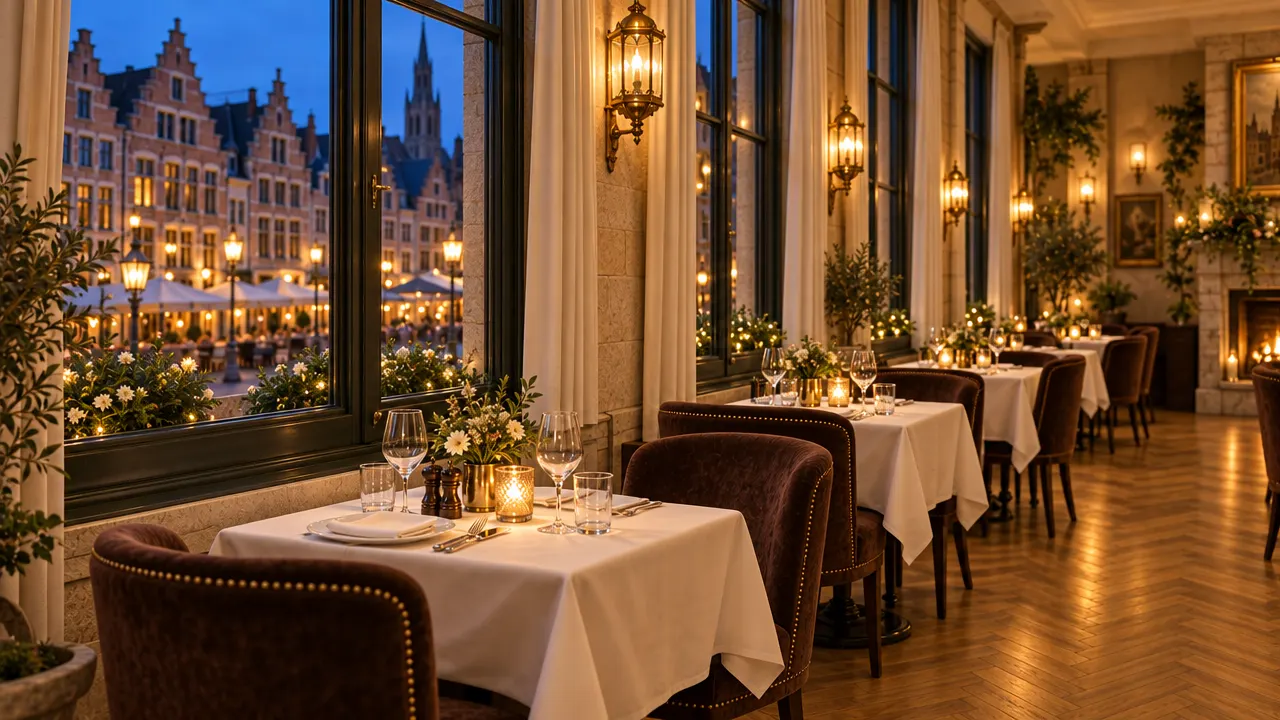
  • Window tables on the ground floor
    Window tables on the ground floor
  • Tables in front of the bar
    Tables in front of the bar
  • The fireplace table upstairs
    The fireplace table upstairs
  • The velvet banquette
    The velvet banquette
  • Upstairs window tables
    Upstairs window tables
  • The kitchen pass
    The kitchen pass

Every image on this site is AI-generated for the concept. They are still photographs, not 360° panoramas.

Getting around

The entrance and the whole ground floor are step-free, with an accessible toilet on that level. The upper floor is reached by a staircase only; there is no lift. Tell us what you need when you book and we will hold the right table.